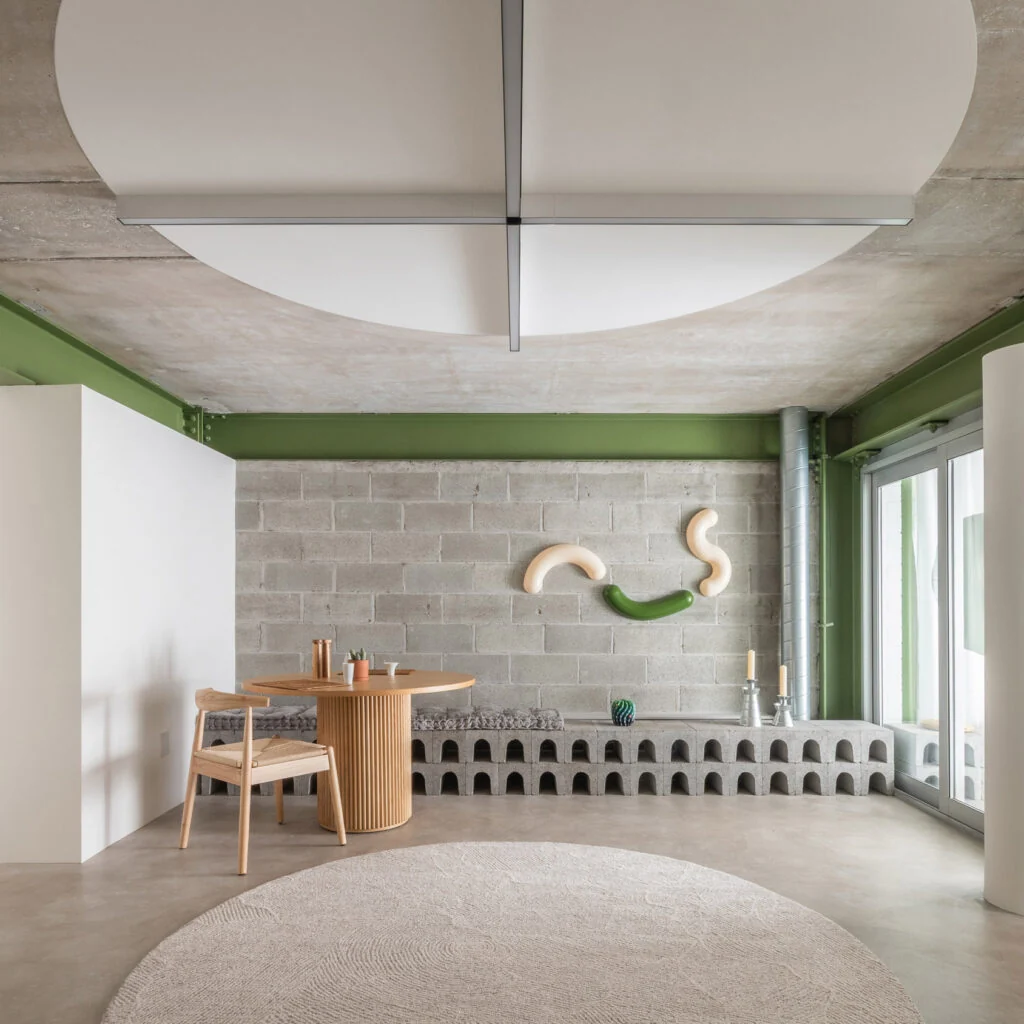
SABO Project, a New York and Paris design studio, renovated a 728-square-foot apartment on Manhattan's Lower East Side for a family of three. The studio, founded by architect Alexandre Delaunay, worked with contractor Alexar Interiors on the compact residence.
The designers rounded the corners of walls and partitions to improve spatial flow. "The design aims to soften divisions between spaces so the apartment is experienced as a central living room extending into surrounding alcoves," the studio said.
The apartment retains an industrial aesthetic through exposed breeze-block walls, metal ductwork, and concrete flooring and ceiling. Steel structural beams are painted mid green, a color that also appears on lower kitchen cabinets, curtains, and artwork throughout the home.
An open-plan living area features a circular rug centered on the floor, mirrored by a white-painted circle on the ceiling crossed with a minimalist light fixture. Stacks of concrete blocks with arch-shaped openings form a bench and display console along one wall.
A small outdoor sun room, enclosed with light-filtering fabric and steel mesh, extends from the living area and kitchen via sliding glass doors and a swing door. Green Palissade seating from designers the Bouroullec brothers sits in this space alongside a breeze-block bench.
Two identically sized bedrooms use the same color and material palette as the rest of the apartment, with stacked breeze blocks forming nightstands. In the bathroom, white tiles with green grout decrease in size toward the ceiling, creating a gradient effect. A lozenge-shaped mirror and basin with filleted corners continue the rounded forms found throughout the residence.