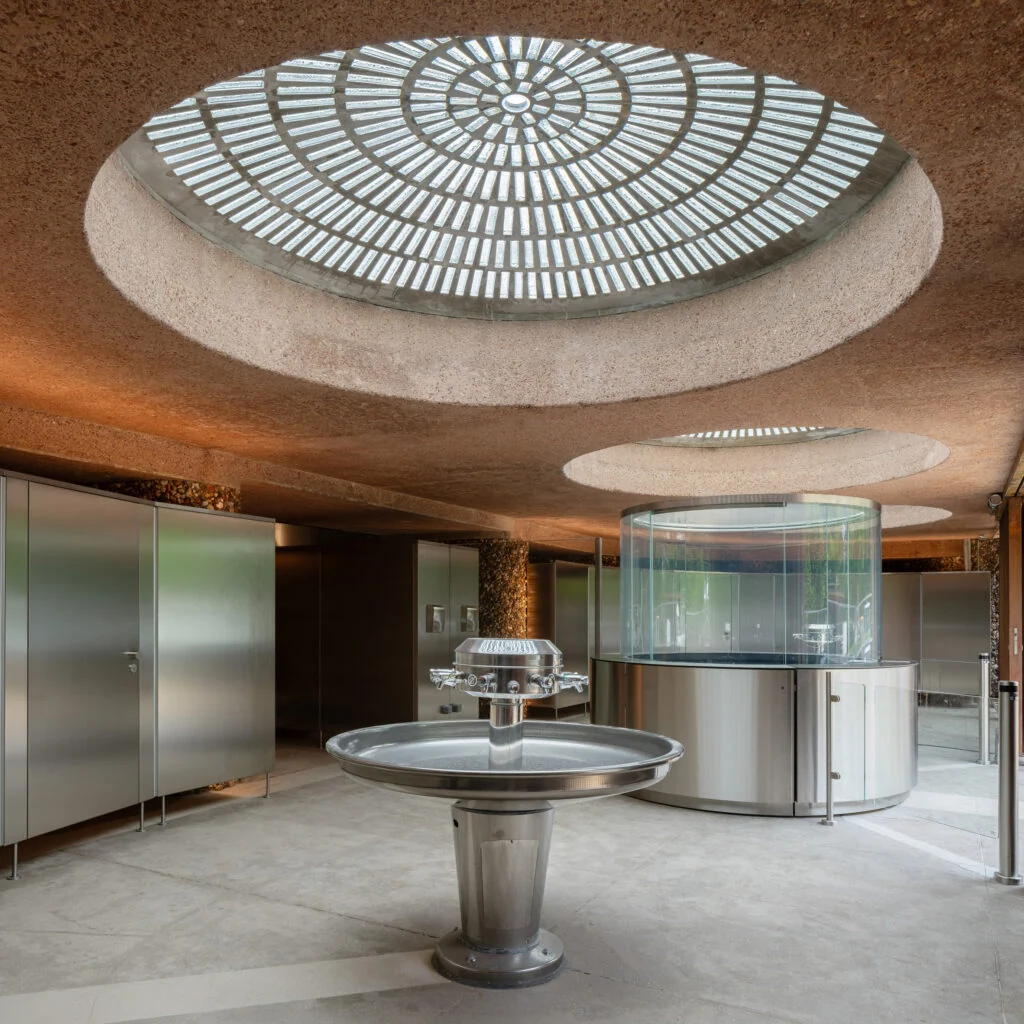
French studio Chartier-Corbasson Architectes has renovated a neglected underground passage beneath the Trocadero Gardens in Paris into a public restroom using stainless steel and weathered steel. The tunnel, originally designed for the 1937 Universal Exposition by Roger Lardat, had been closed to the public and used as a storage area for the city's cleaning services.
The project forms part of the OnE masterplan, a competition-winning scheme to develop public spaces around the Eiffel Tower awarded to Chartier-Corbasson Architectes and London studio Gustafson Porter + Bowman in 2019. The tunnel features distinctive pink-toned bush-hammered concrete openings and flint walls etched with graffiti by US soldiers at the end of World War II.
The studio restored the original domed skylights with custom-made glass blocks and inserted stainless-steel toilet cubicles between the flint-lined walls, creating a two-way route with doors that open on alternating sides. Circular stainless-steel sinks mirror the form of the skylights. New Corten steel gates with sculptural seating elements frame the entrances at either end.
"Far from being a mere functional adaptation, the project, entirely off-site, transforms a closed, neglected, and invisible space into a high-value, integrated, and dignified public amenity situated in a busy urban environment," the studio explained. The studio introduced natural ventilation and created new stainless-steel gutters to manage water infiltration. Elements were predominantly constructed off-site to minimize disruption.
The project has been shortlisted in the Heritage project category of Dezeen Awards 2026.